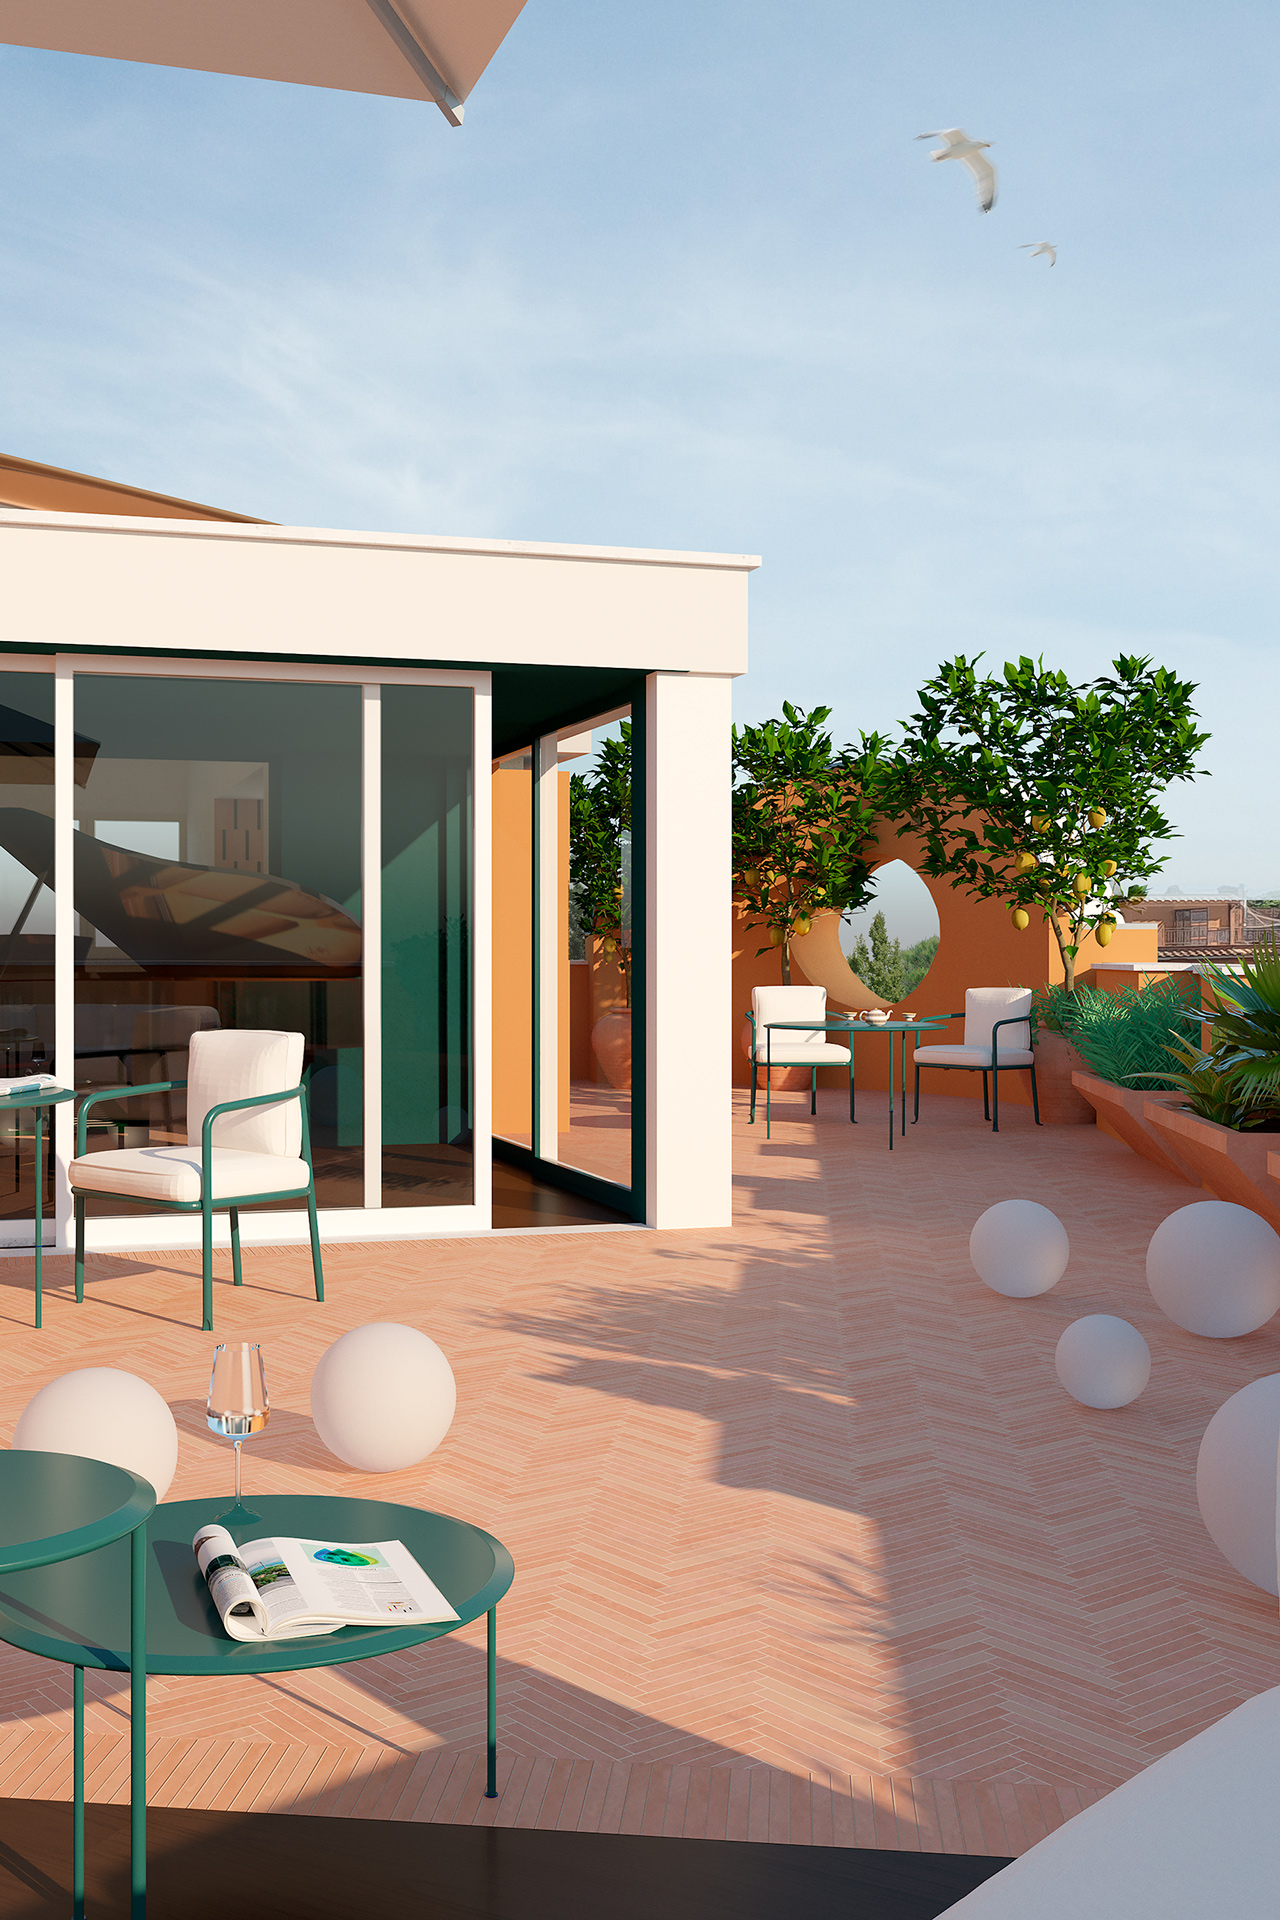
The project involves the transformation of a penthouse near Villa Torlonia in Rome into the new guesthouse of the Presidency of ANCE.
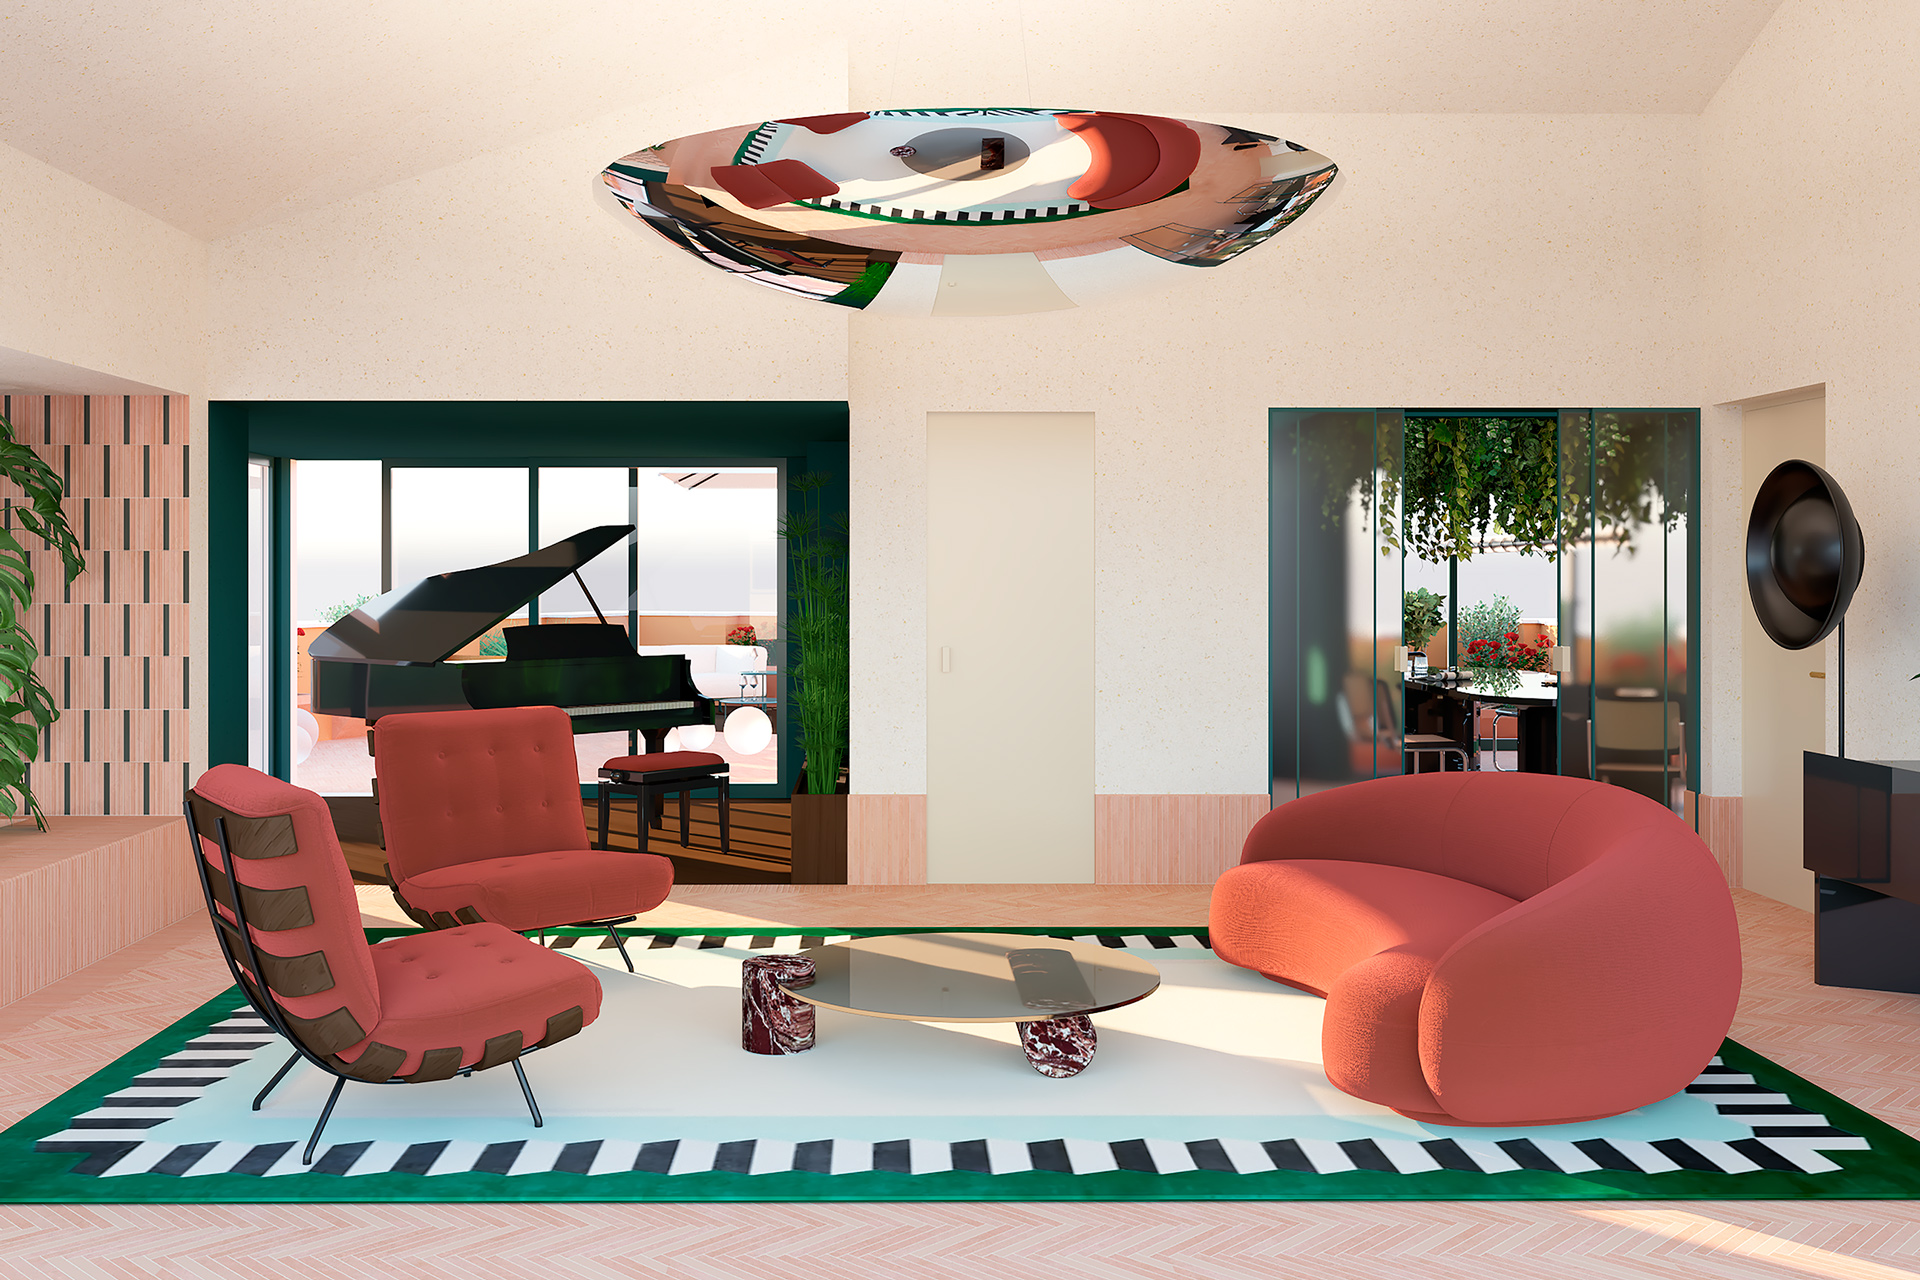
The project is built around the concept of a dynamic threshold. Sensory backdrops, visual focal points, and contrasting colors create an environment in constant motion. The tension that permeates the entire project arises from semantic and material contrasts, evoking the open perspectives of the suspended penthouse.
The internal-external opposition is overcome by designing a continuous terrace. Vegetation and built materials flow into the living spaces, inverting the traditional hierarchy of values.
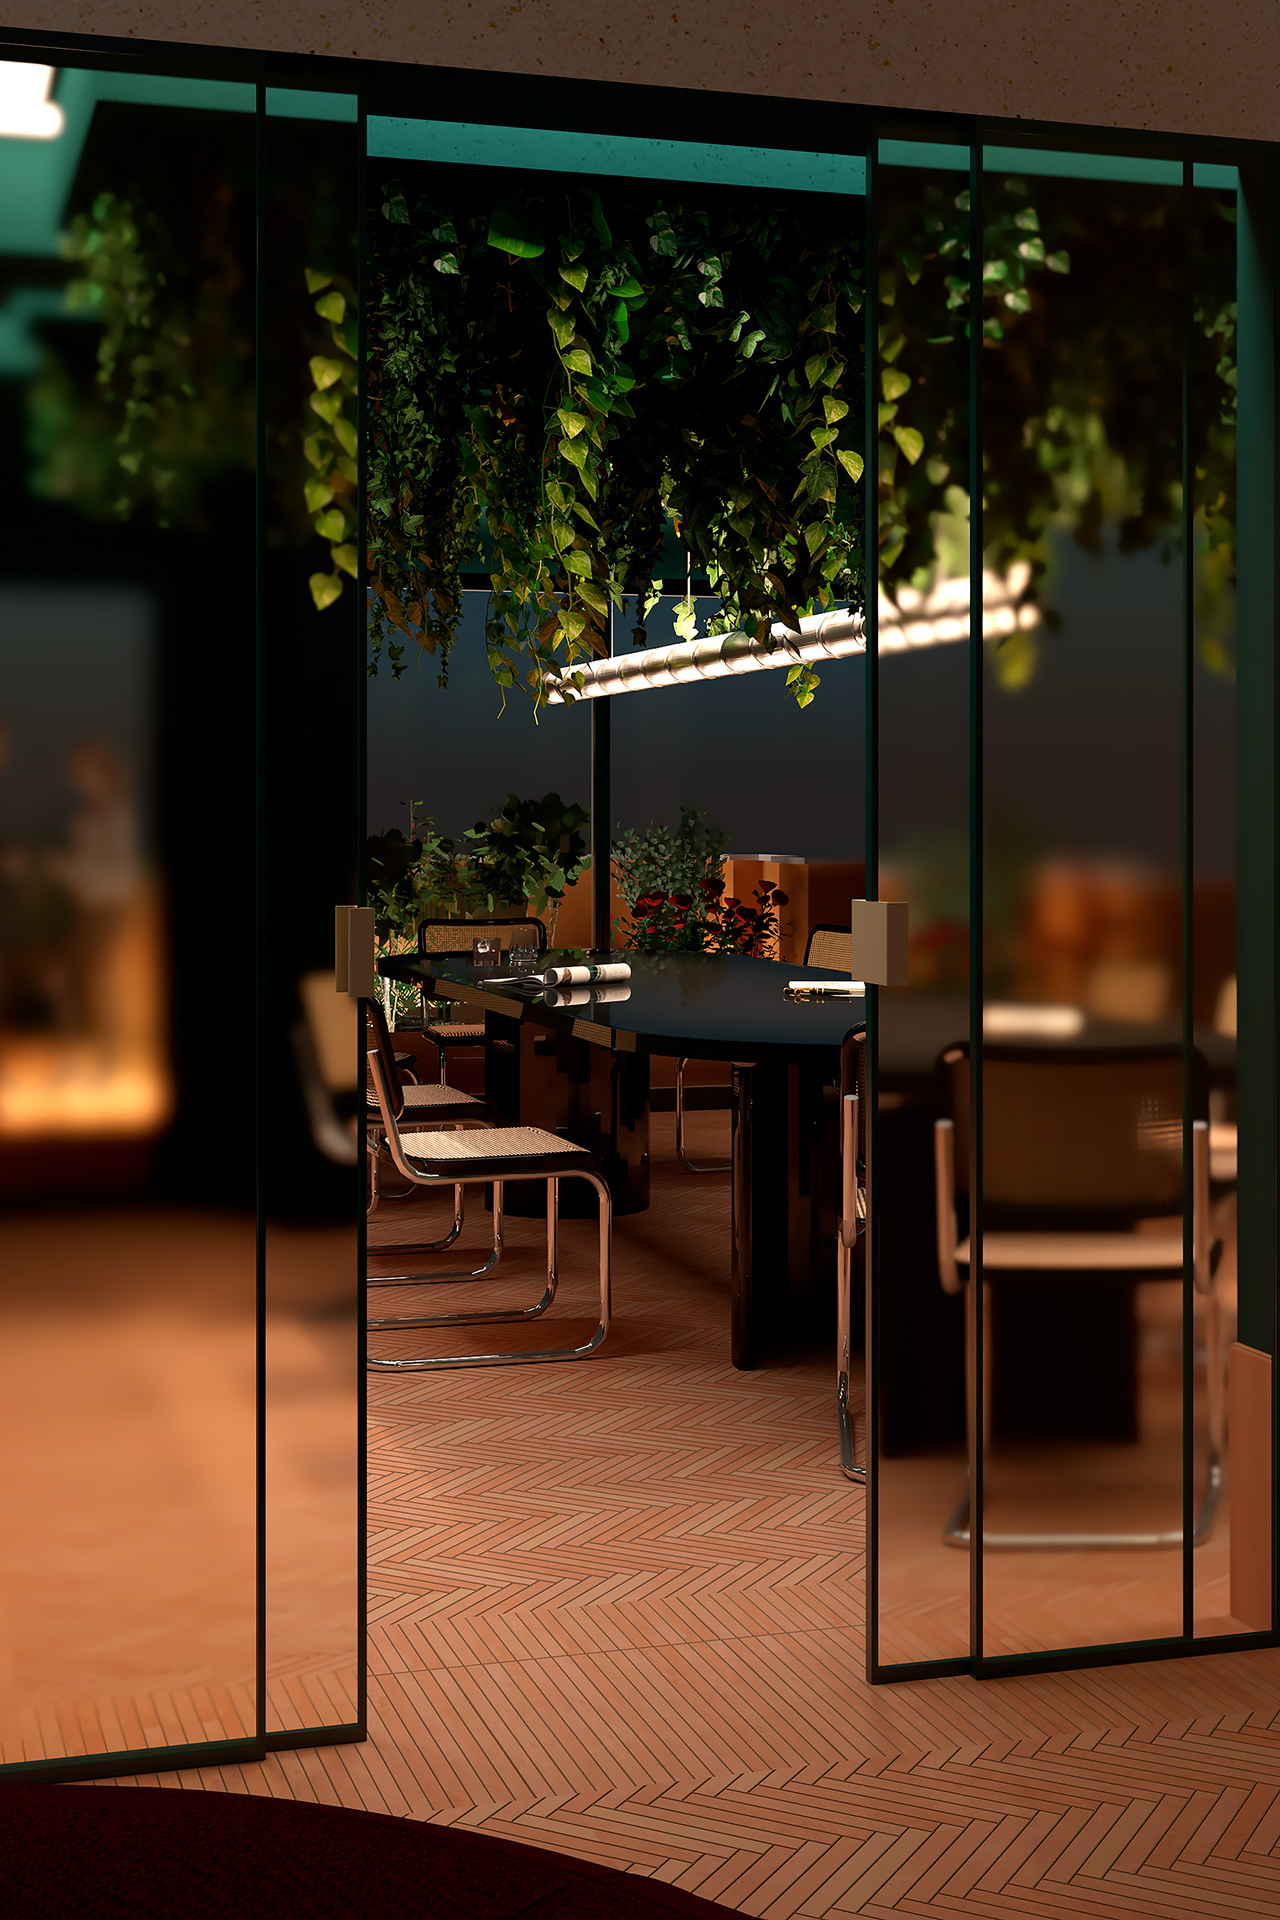
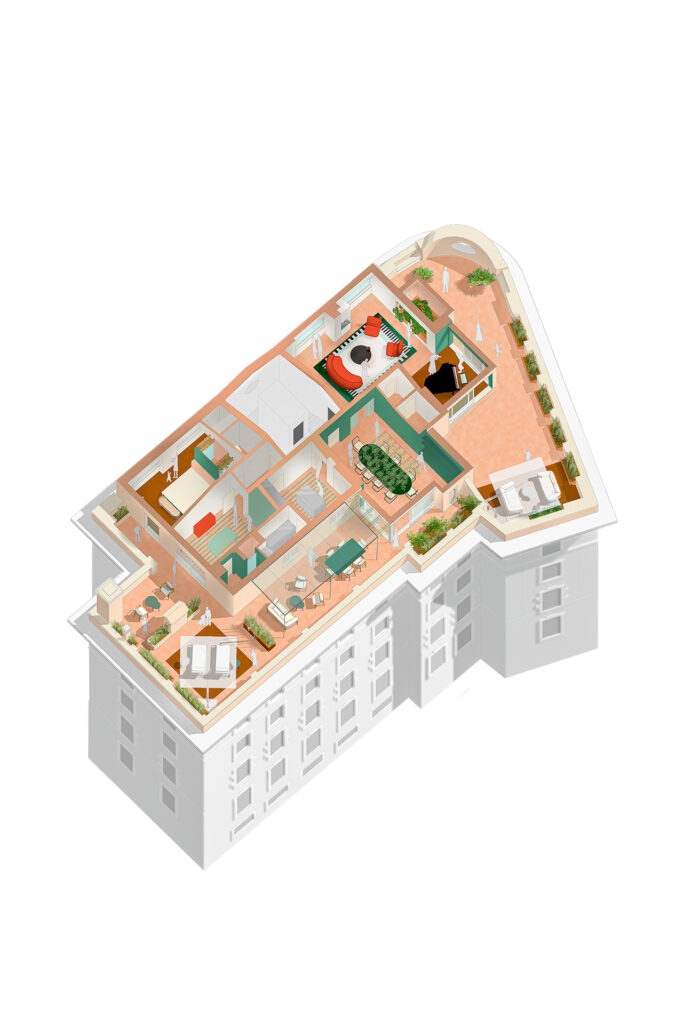
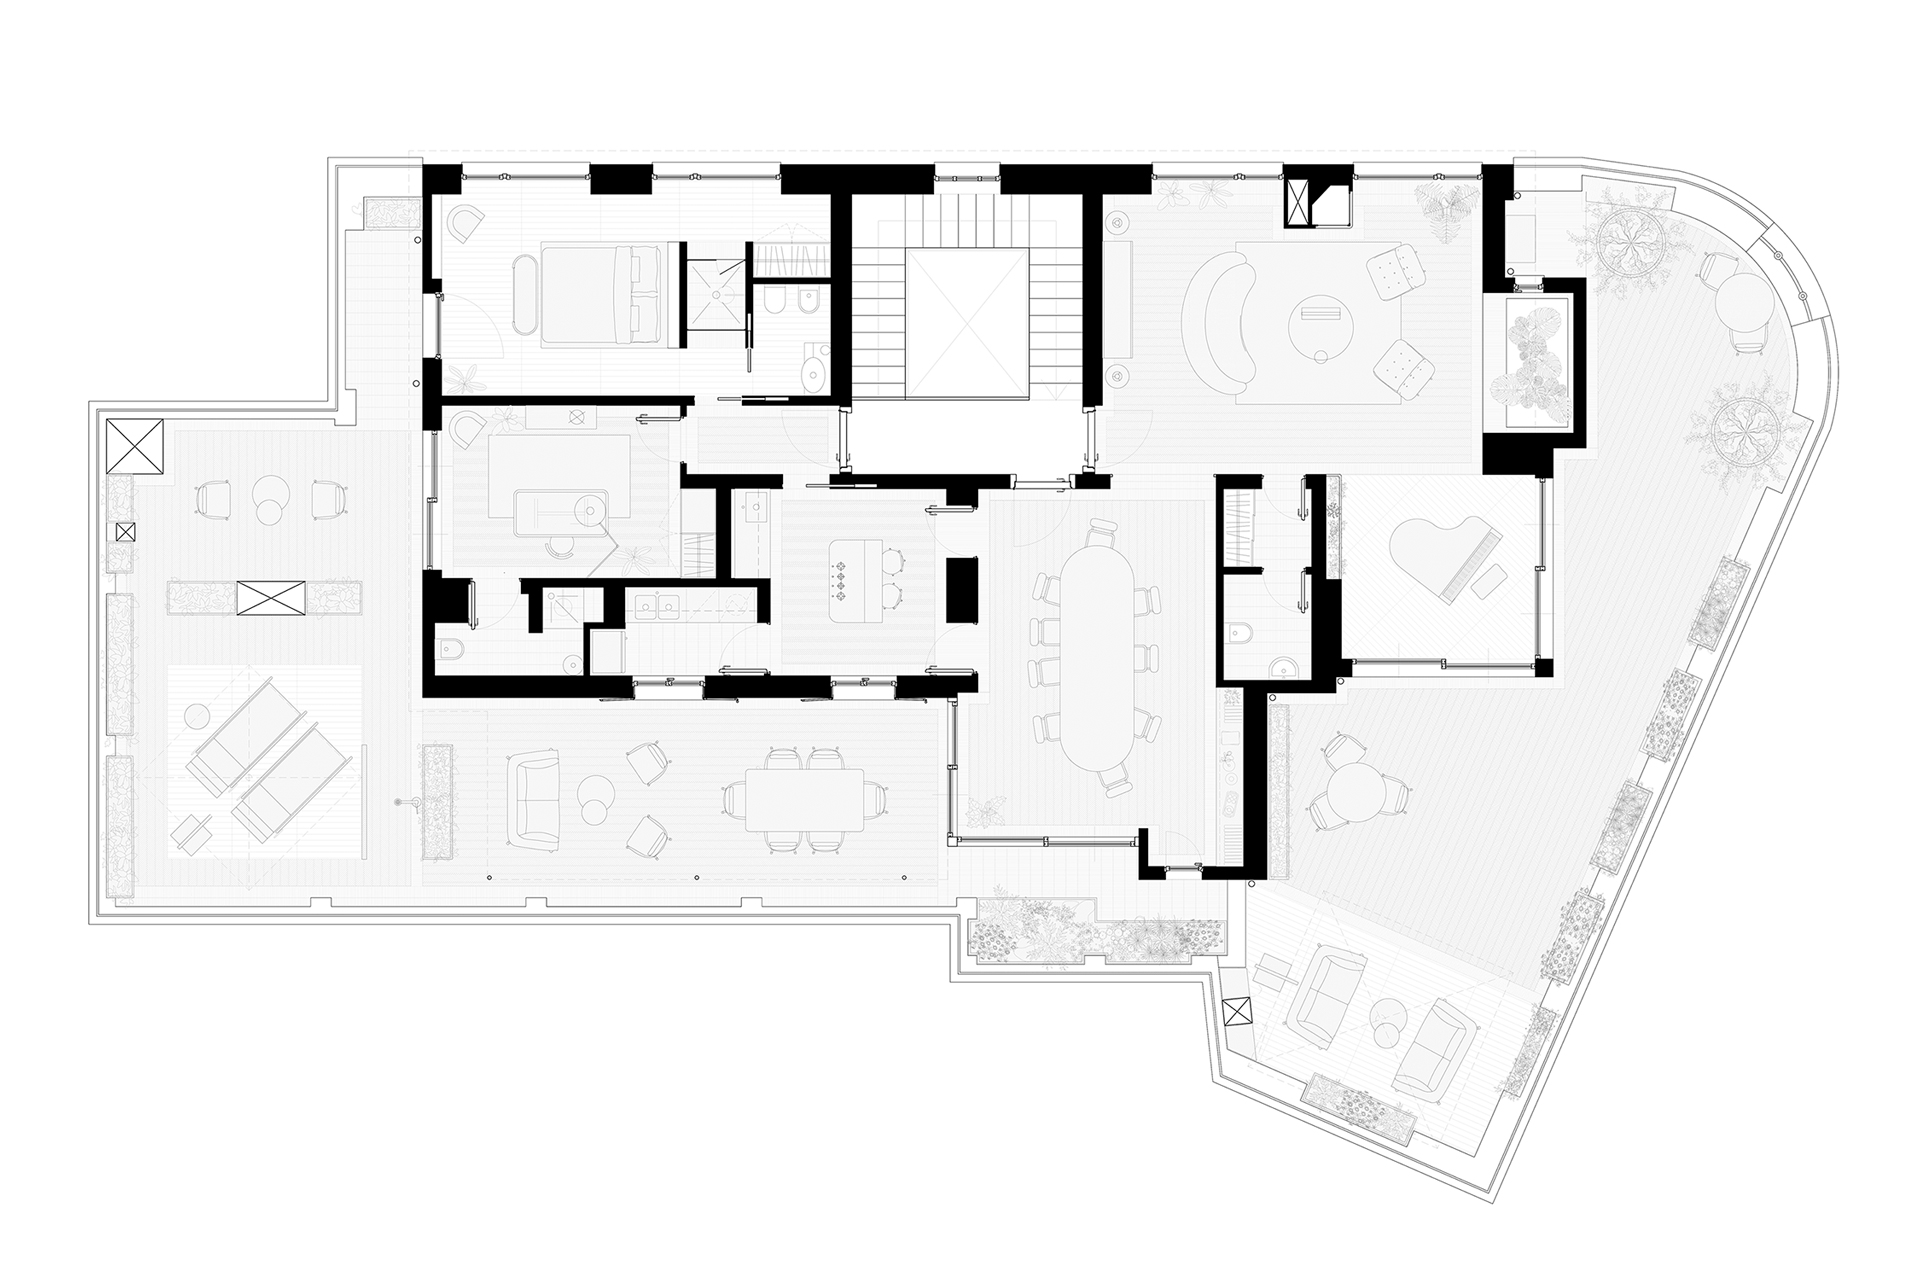
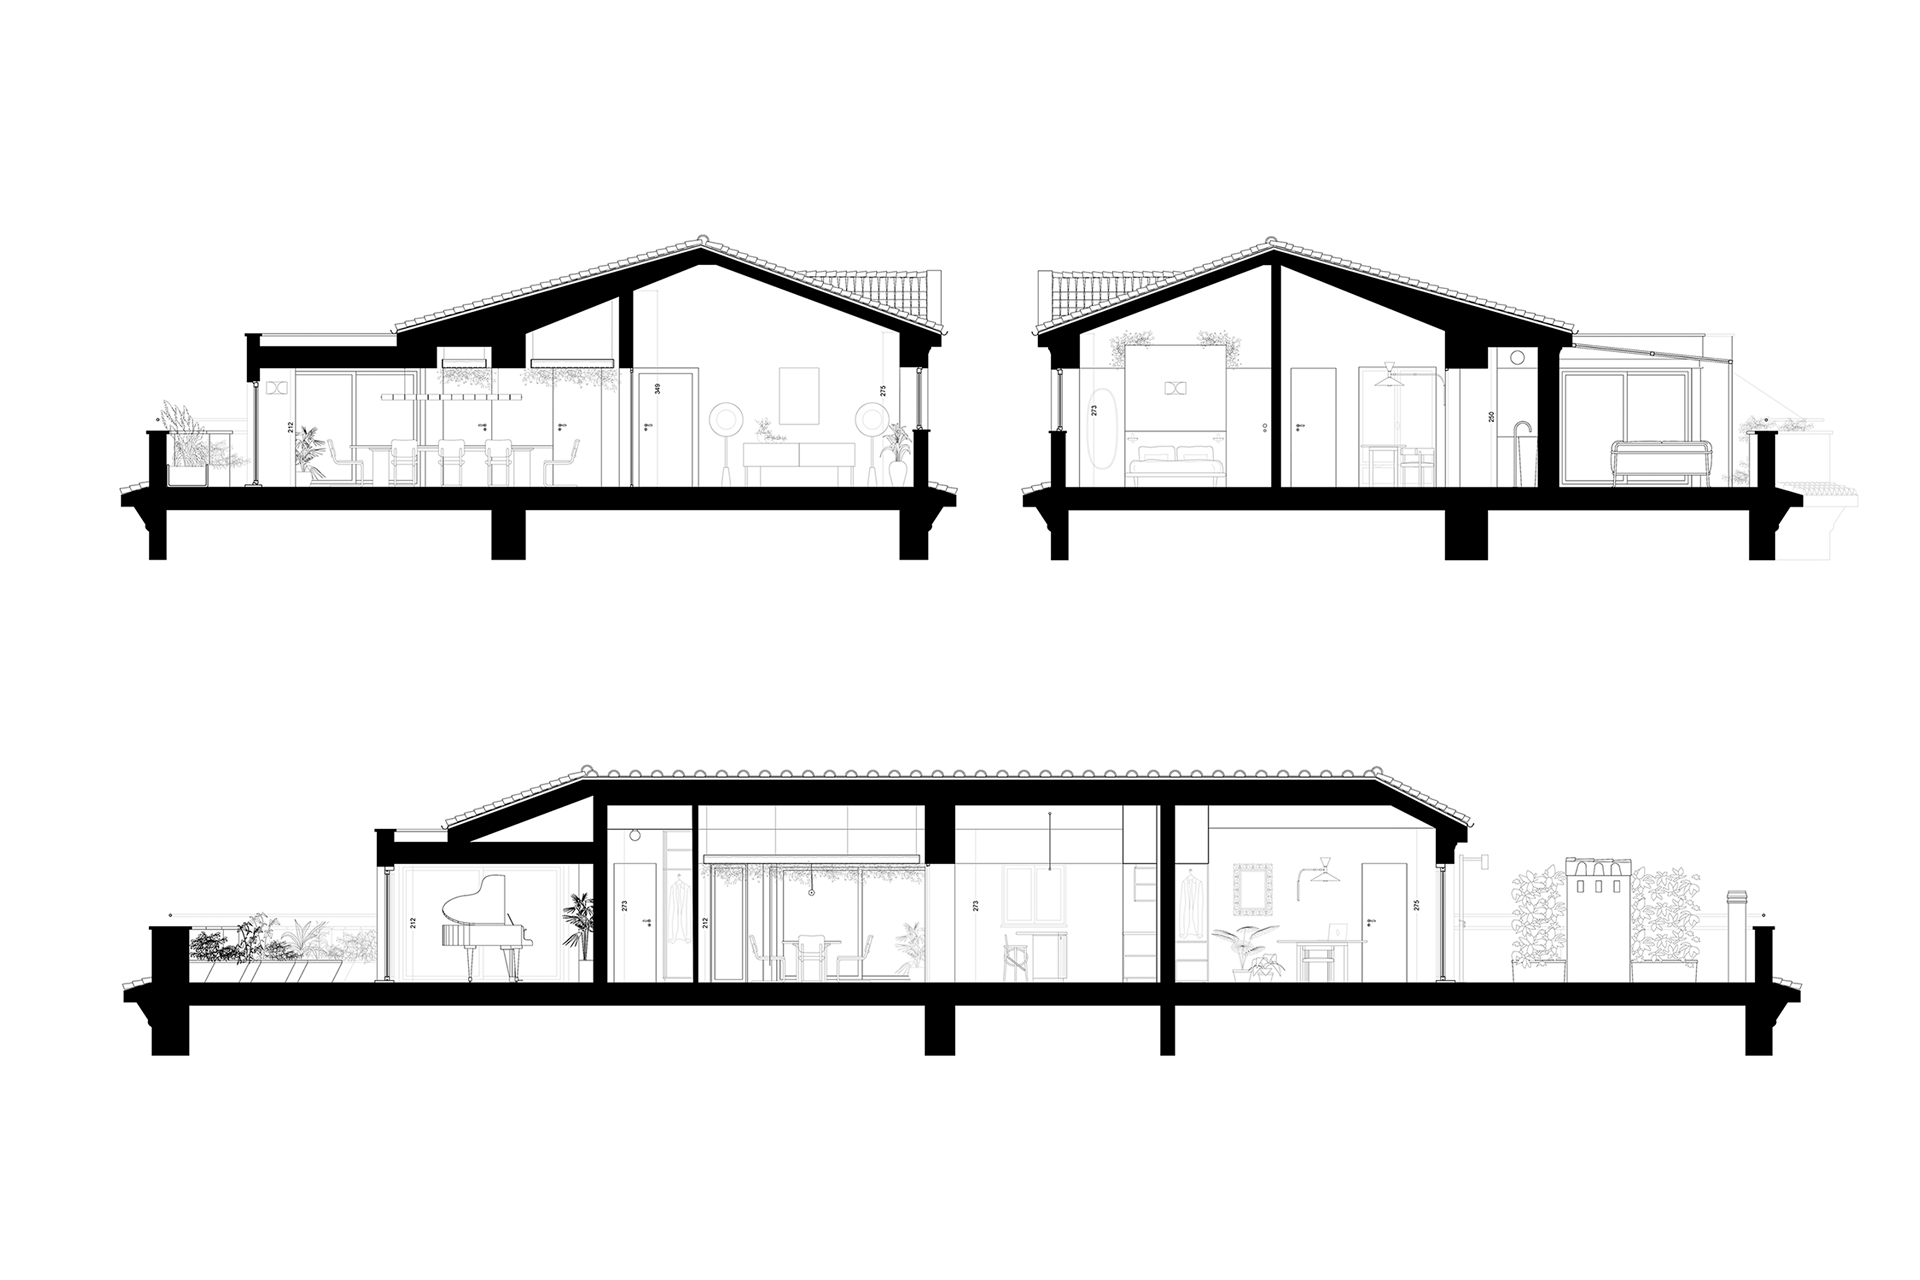
The thresholds are both material and immaterial. Openings, screens, shifts in flooring, light and shadow create rhythm within a balanced space, shaped by an hourglass-like floor plan in which two distinct areas are connected by a hybrid, transitional environment.
The sense of dynamism arises from contrasts and shifting meanings. The relationship between opposites is never antithetical; harmony and continuous flow are made possible through the project’s interpretation of the threshold as a liminal element. Thus, interior and exterior, public and private, tradition and innovation can coexist and merge in a harmonious synthesis.
L’opposizione interno-esterno, viene superata disegnando una terrazza continua. Elemento vegetale e materia costruita invadono gli ambienti abitati.
The project involves the transformation of a penthouse near Villa Torlonia in Rome into the new guesthouse of the Presidency of ANCE.
The project is built around the concept of a dynamic threshold. Sensory backdrops, visual focal points, and contrasting colors create an environment in constant motion. The tension that permeates the entire project arises from semantic and material contrasts, evoking the open perspectives of the suspended penthouse.
The internal-external opposition is overcome by designing a continuous terrace. Vegetation and built materials flow into the living spaces, inverting the traditional hierarchy of values.
The thresholds are both material and immaterial. Openings, screens, shifts in flooring, light and shadow create rhythm within a balanced space, shaped by an hourglass-like floor plan in which two distinct areas are connected by a hybrid, transitional environment.
The sense of dynamism arises from contrasts and shifting meanings. The relationship between opposites is never antithetical; harmony and continuous flow are made possible through the project’s interpretation of the threshold as a liminal element. Thus, interior and exterior, public and private, tradition and innovation can coexist and merge in a harmonious synthesis.